
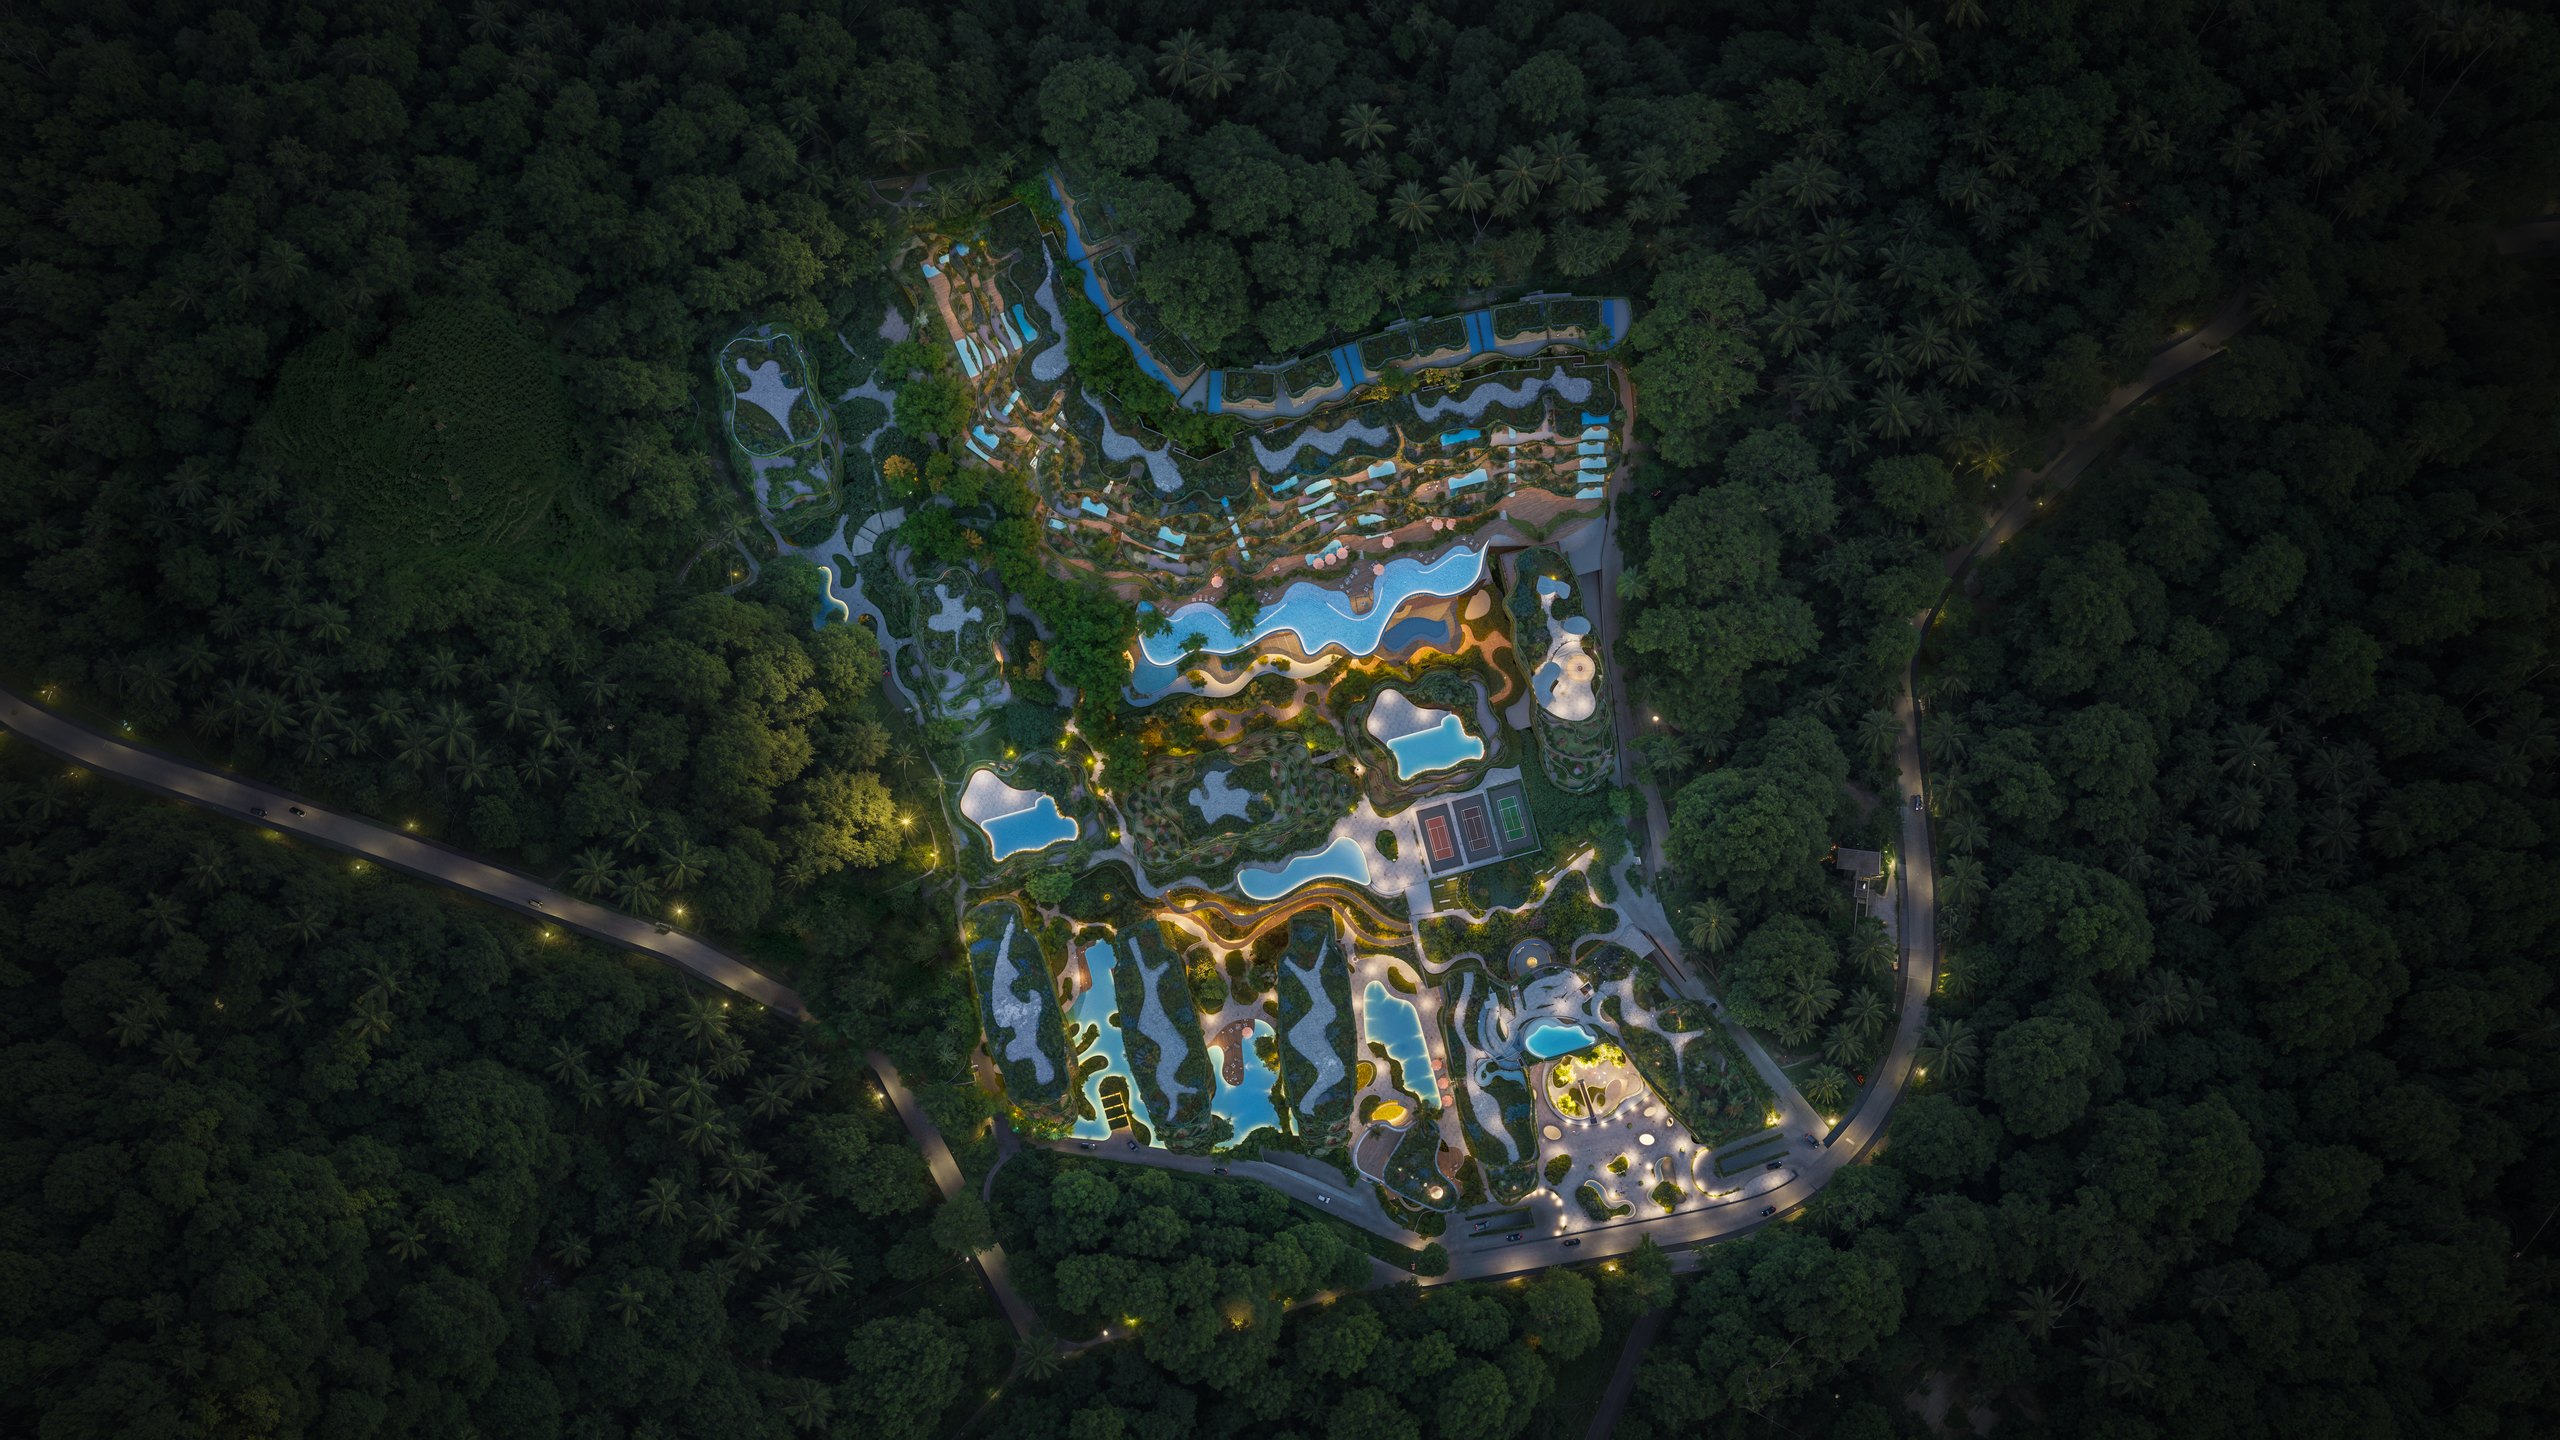
from THB 7,833,125 · Layan Verde
Project status
Off Plan
Completion Year
2028
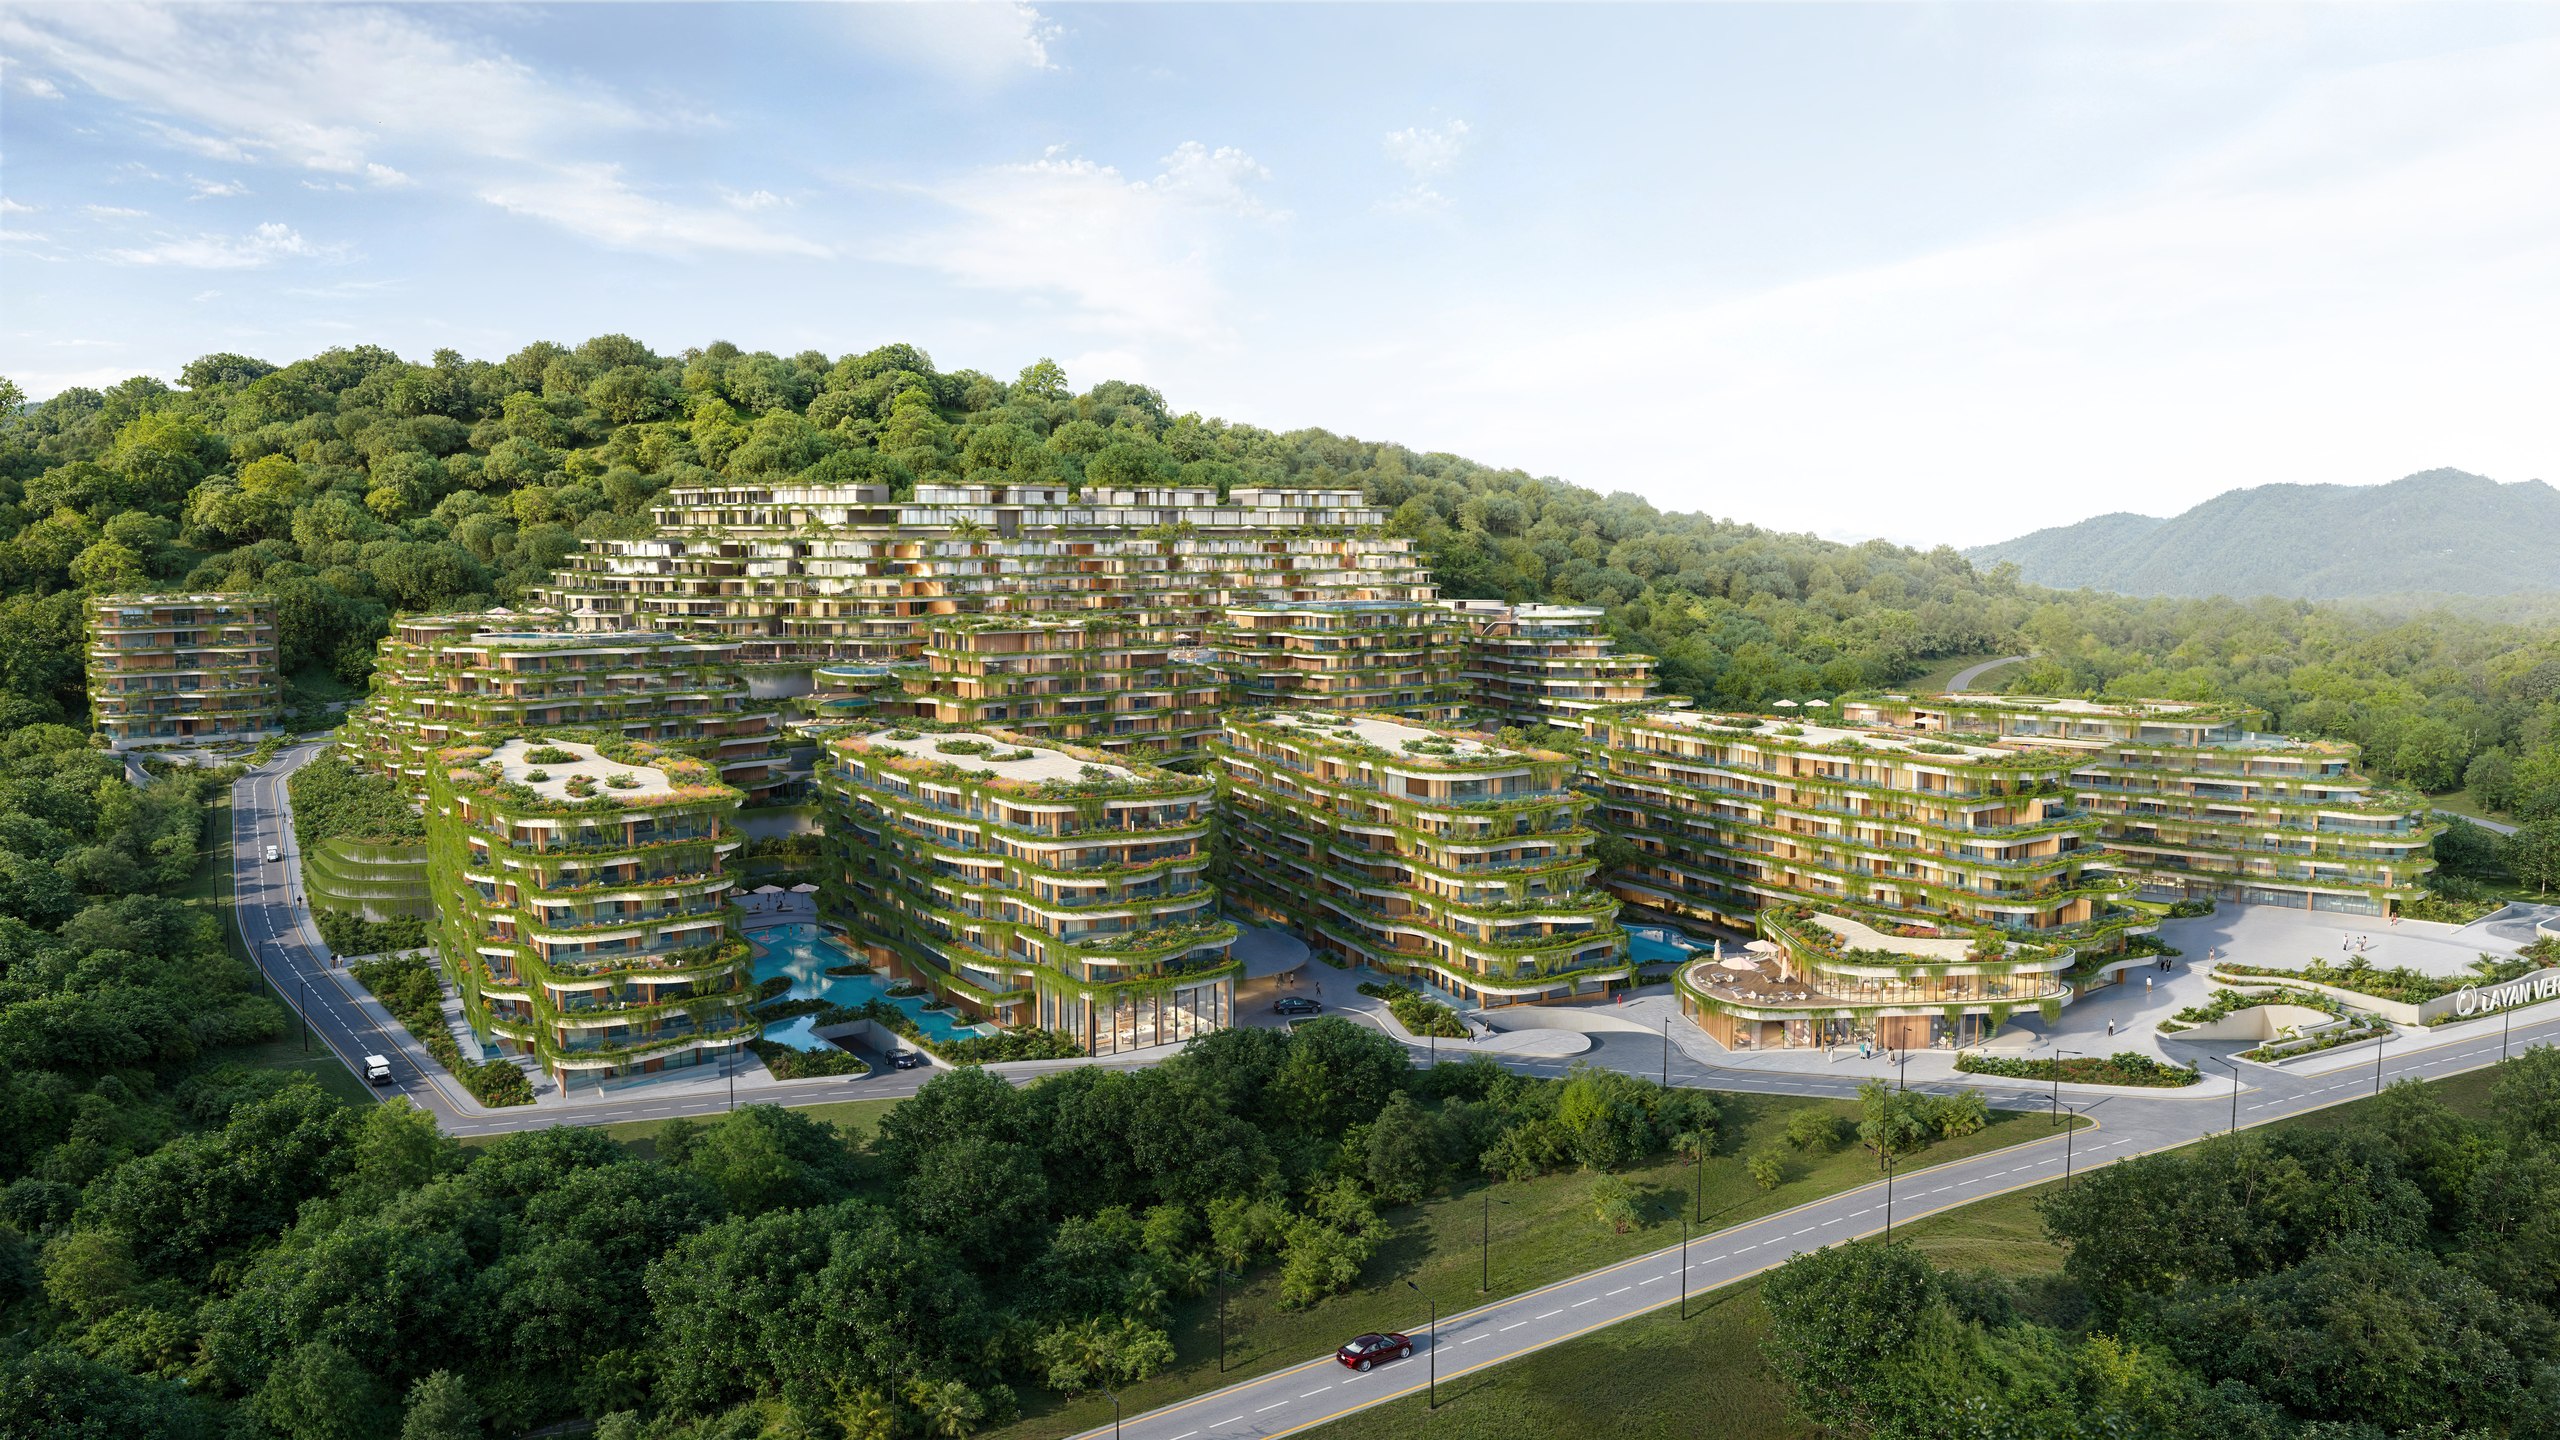
Layan Verde — a resort residential complex in Phuket
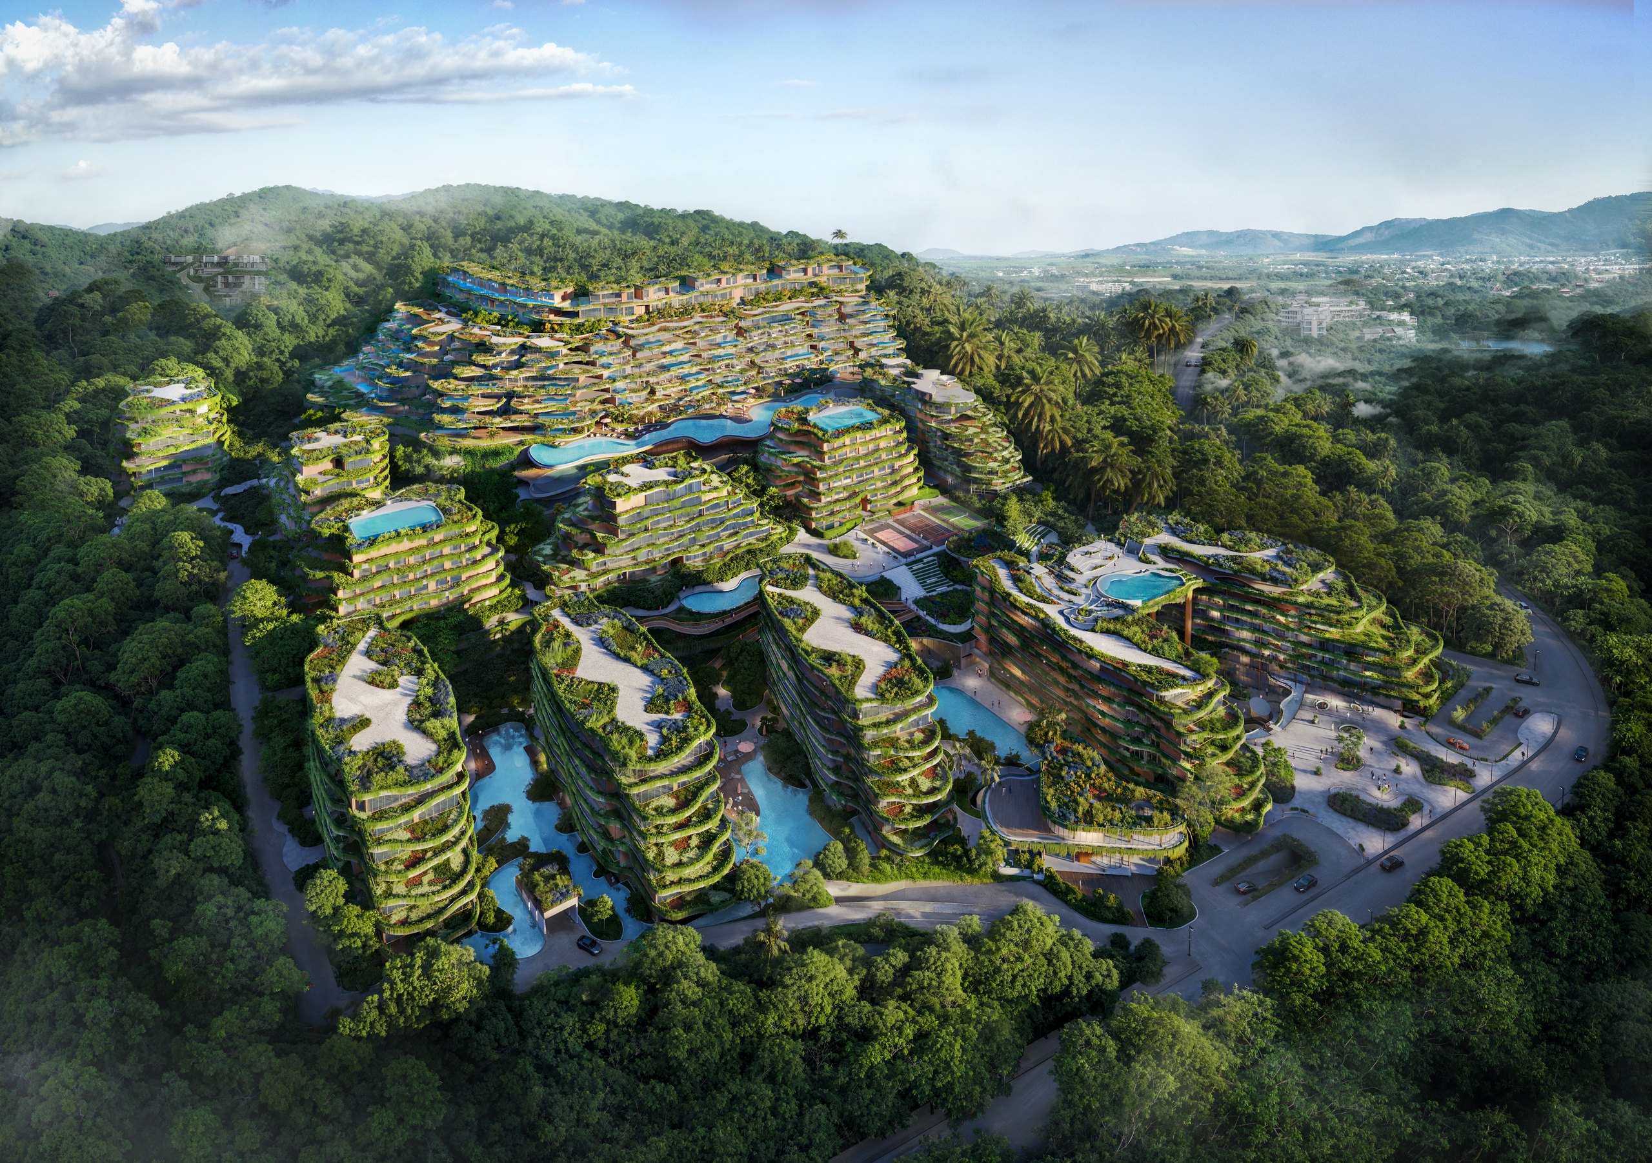
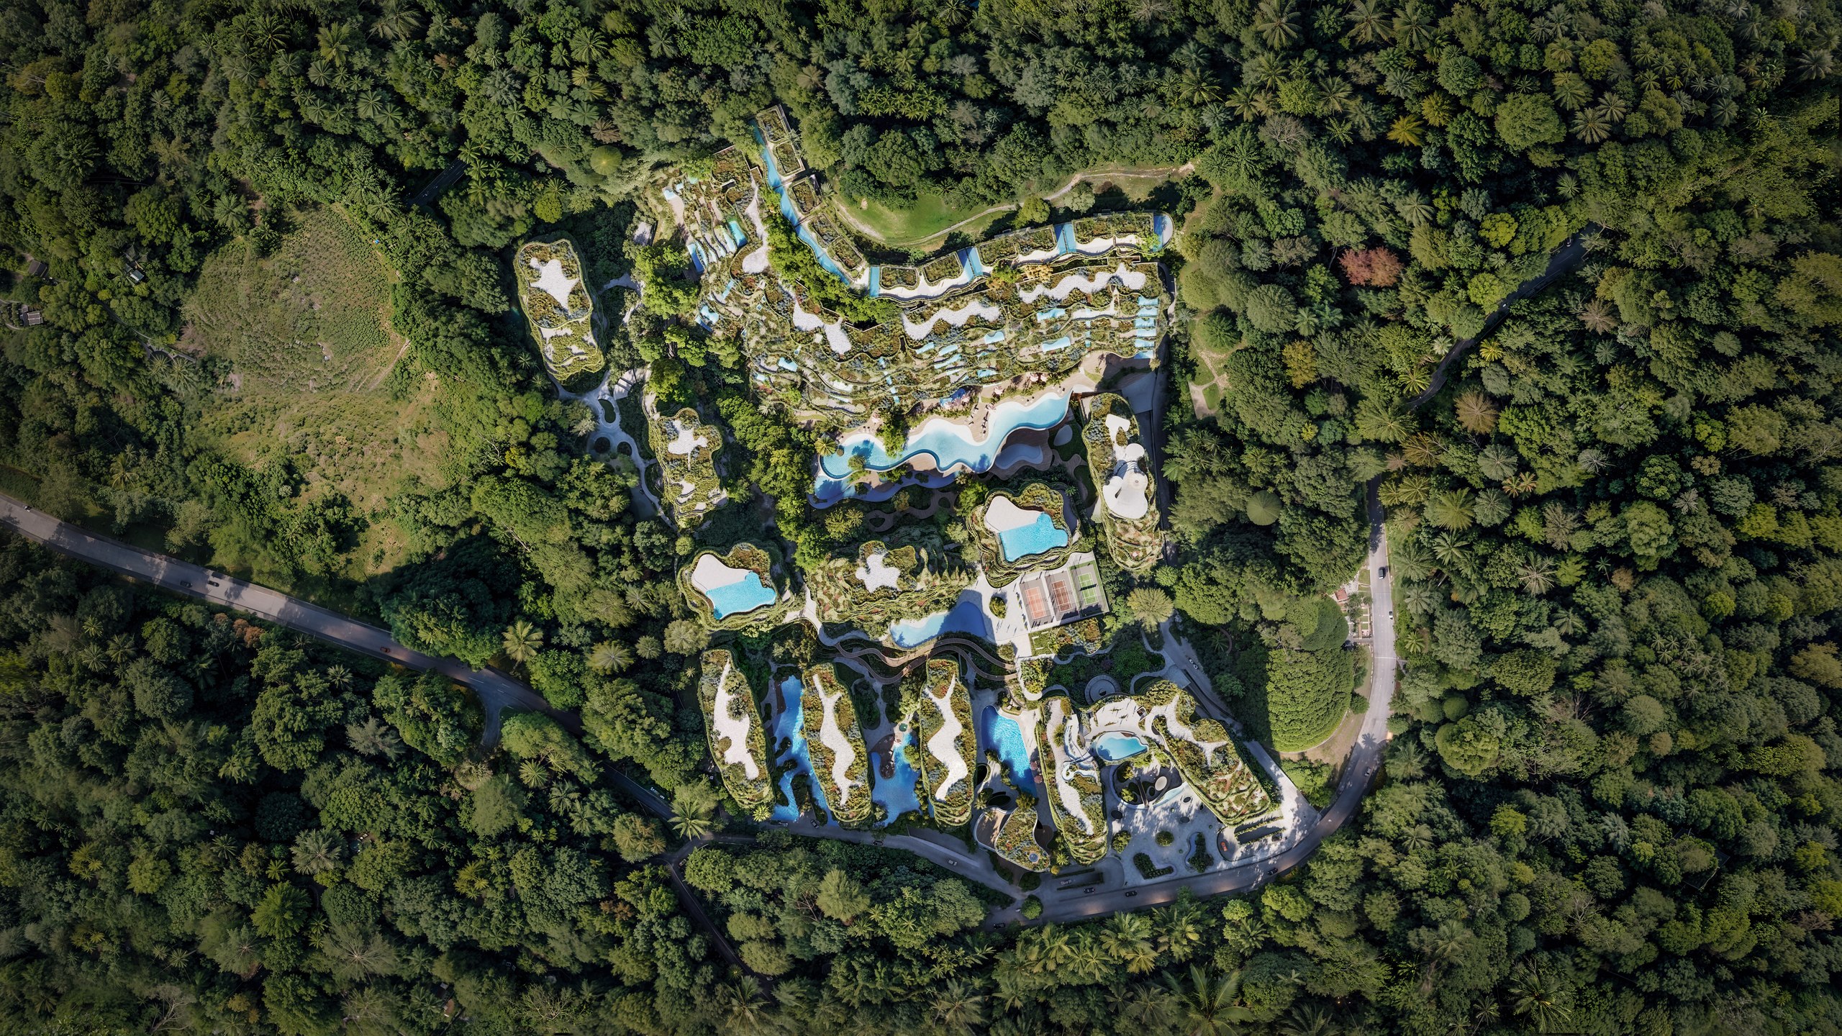
Layan Verde is a large-scale resort real estate project by VillaCarte Group, located in the Bang Tao — Layan area on the northwest coast of Phuket, Thailand. The complex combines residential apartments, hotel amenities, commercial spaces and 7.5 hectares of landscaped grounds.
The project is designed both for owner-occupation and for rental use. The Layan Verde concept brings together contemporary architecture, energy-efficient technologies, natural surroundings and extensive leisure and everyday-living amenities.
Architecture and concept
The architectural concept of Layan Verde was developed by the international firm Dewan Architects + Engineers and is based on the principles of bionic architecture — using forms and structural solutions inspired by nature.
The landscaping was created by SHMA. The grounds include more than 16,500 sq.m of landscaped green spaces with walking routes, relaxation areas and communal spaces.
The project incorporates solutions aimed at reducing consumption of natural resources and improving energy efficiency. The developer states that it is targeting Advanced EDGE certification.
Location
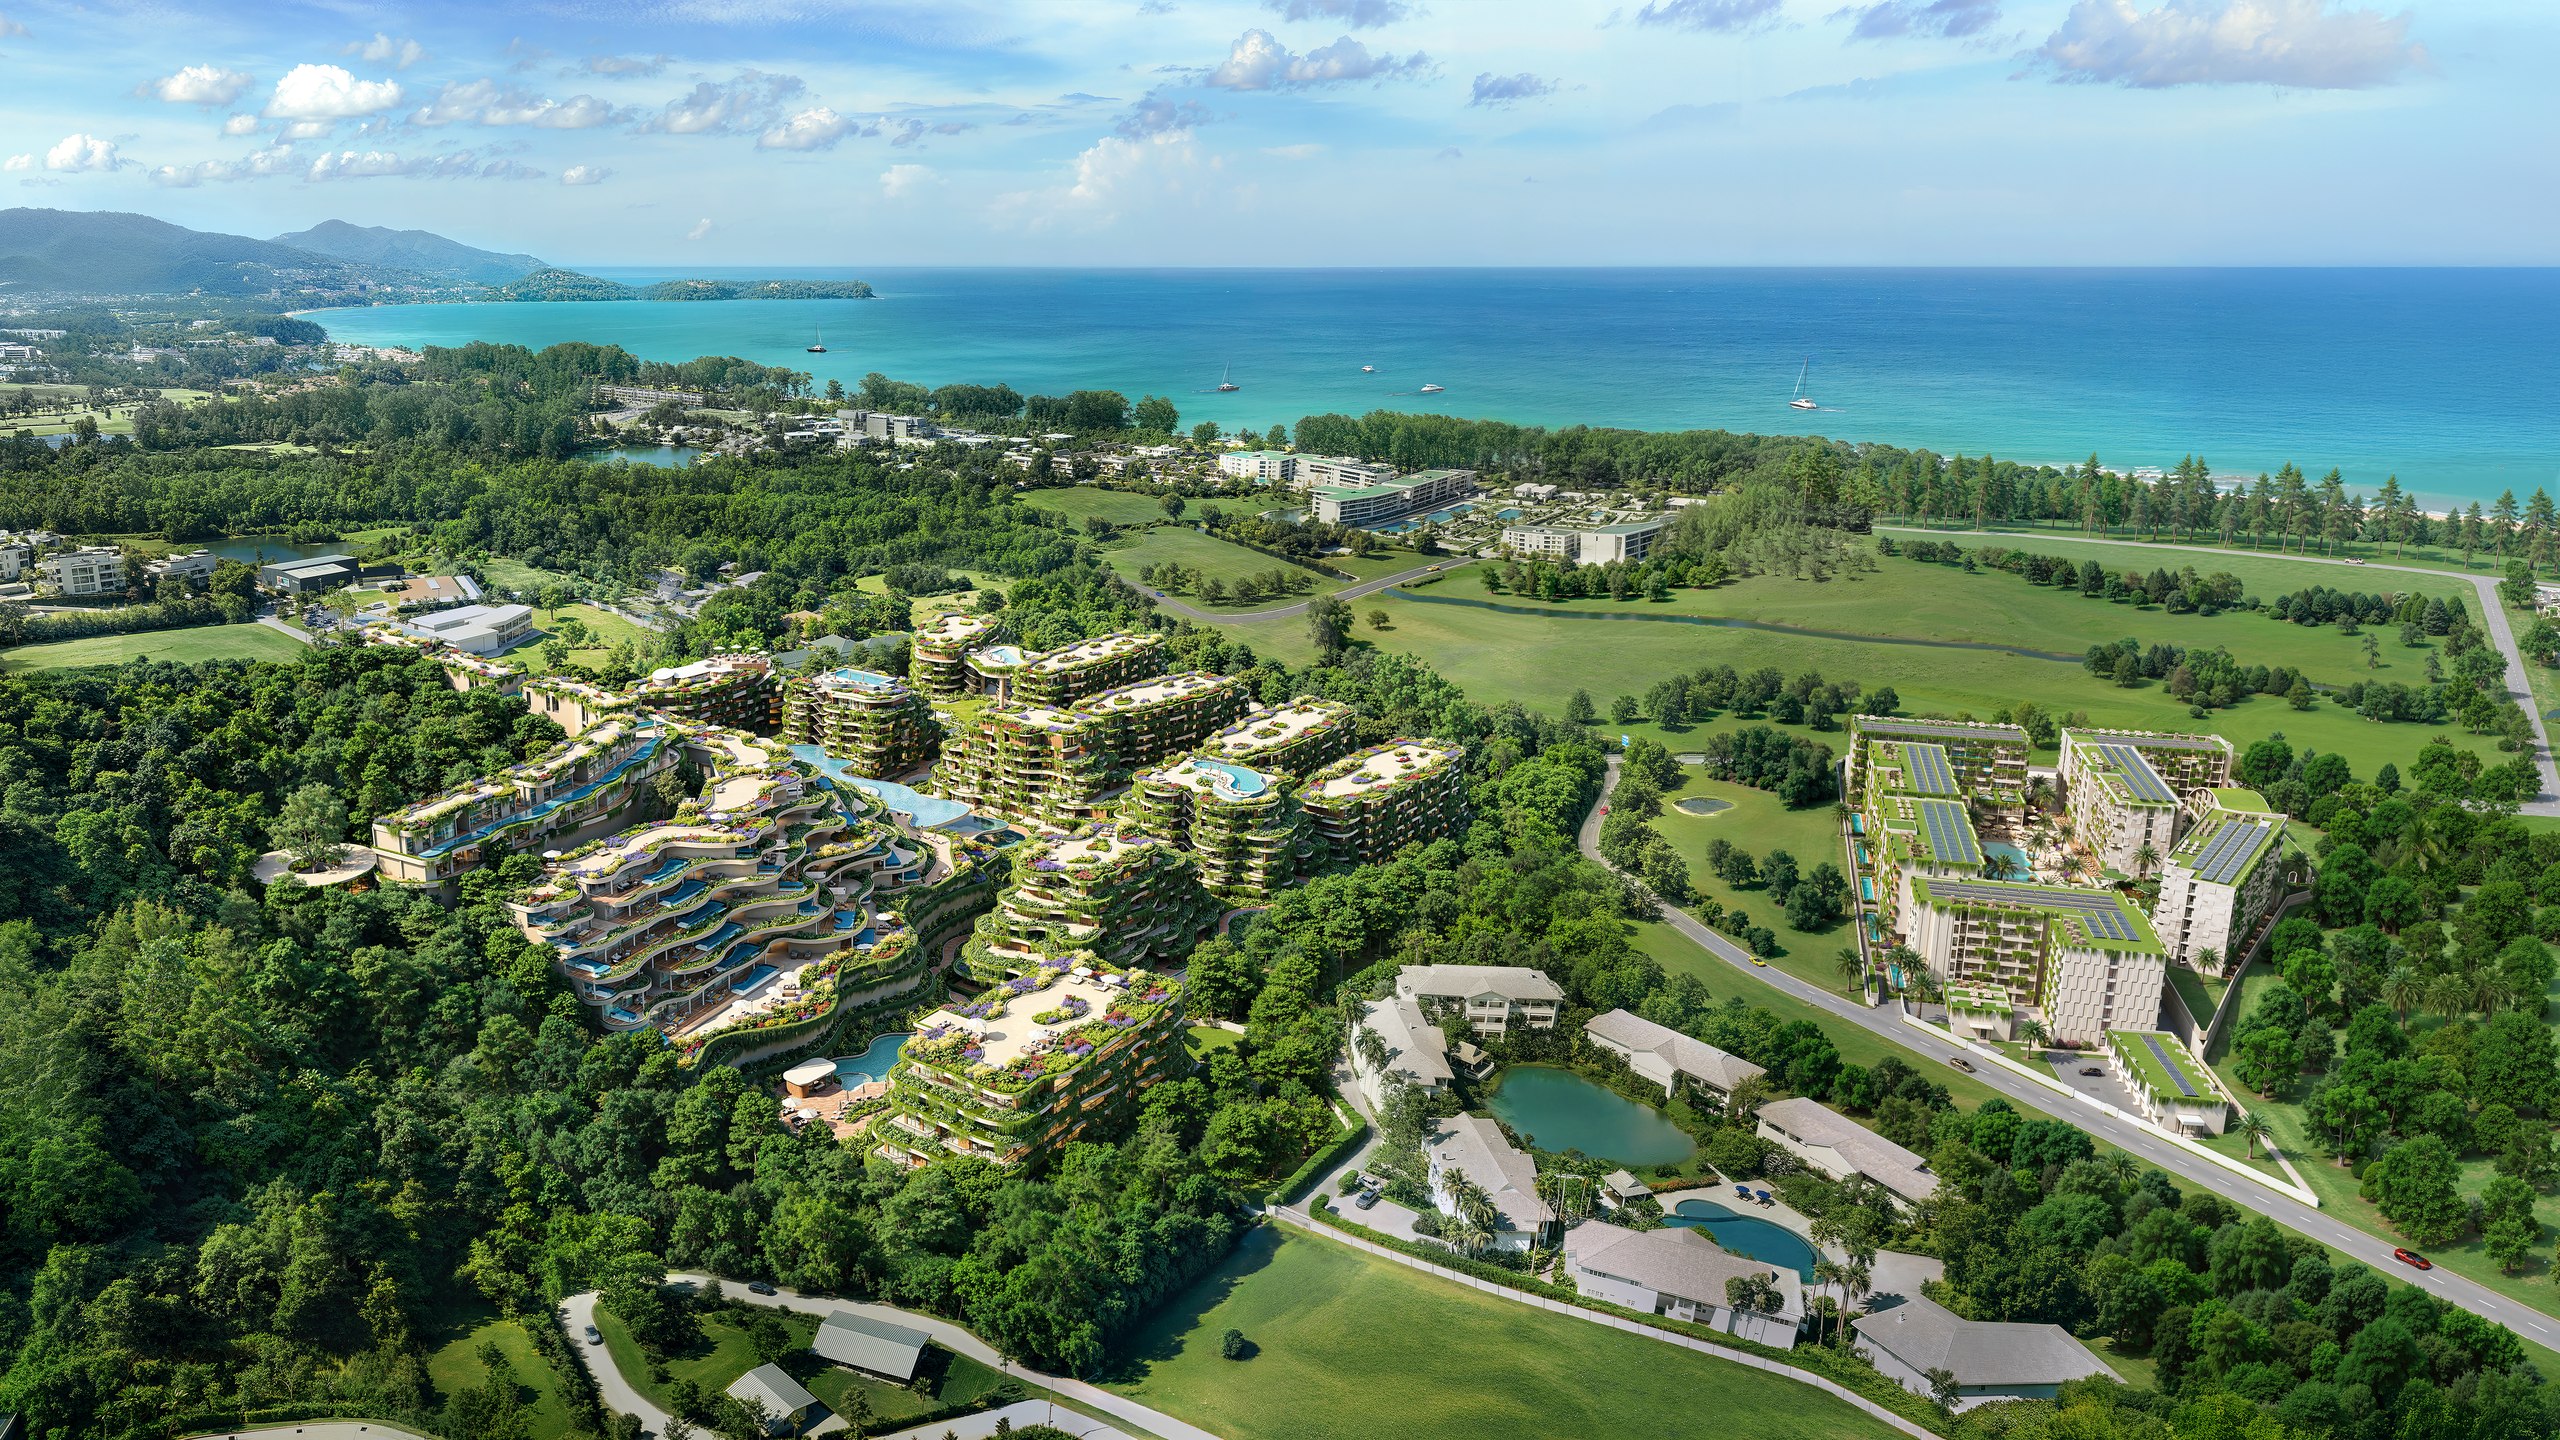
Layan Verde is situated in the Bang Tao — Layan area, known for its beaches, resort properties, restaurants and well-developed tourist infrastructure.
According to the developer, driving times from the complex are approximately:
Layan Beach — around 2 minutes.
Laguna Phuket — around 10 minutes.
Boat Avenue shopping area — around 10 minutes.
Phuket International Airport — around 20 minutes.
Phuket Old Town historic centre — around 35 minutes.
These times are approximate and depend on traffic conditions.
Apartments and layouts
Layan Verde offers several apartment categories, differing in size, location and level of specification.
Premium — apartments from 36 to 193 sq.m.
Luxury — residences from 102 to 547 sq.m.
Penthouse — spacious upper-level apartments from 528 to 547 sq.m.
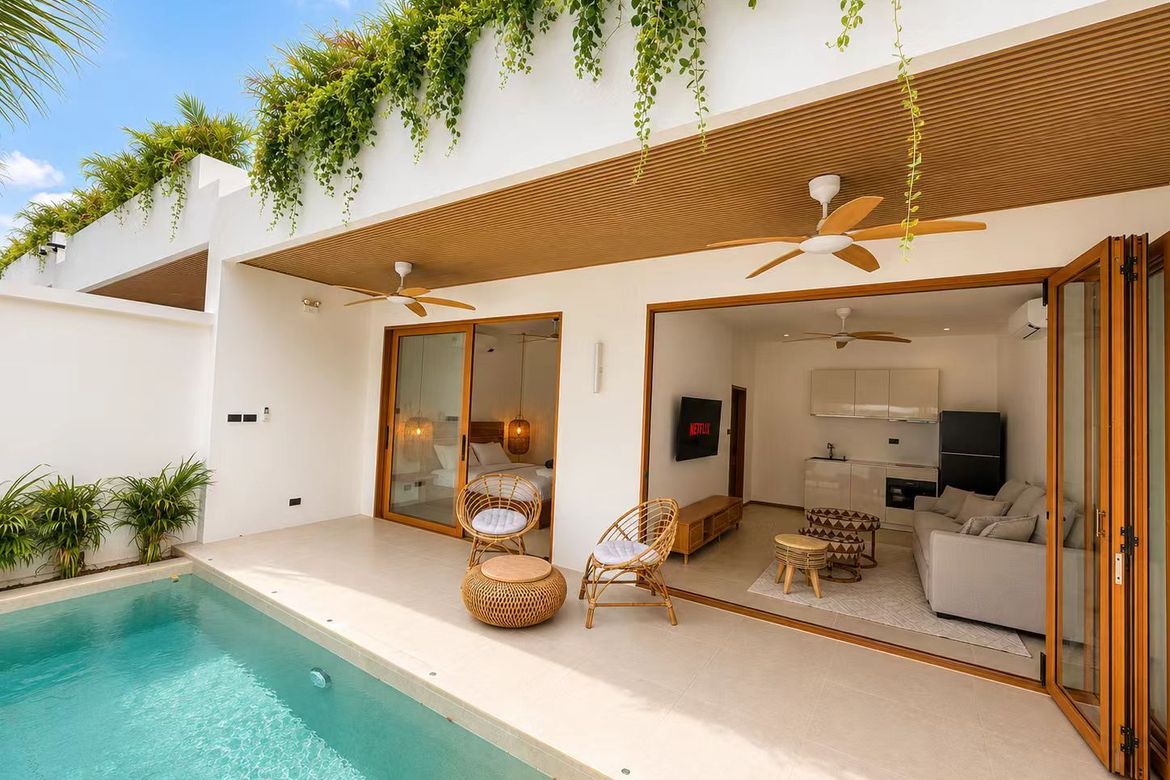
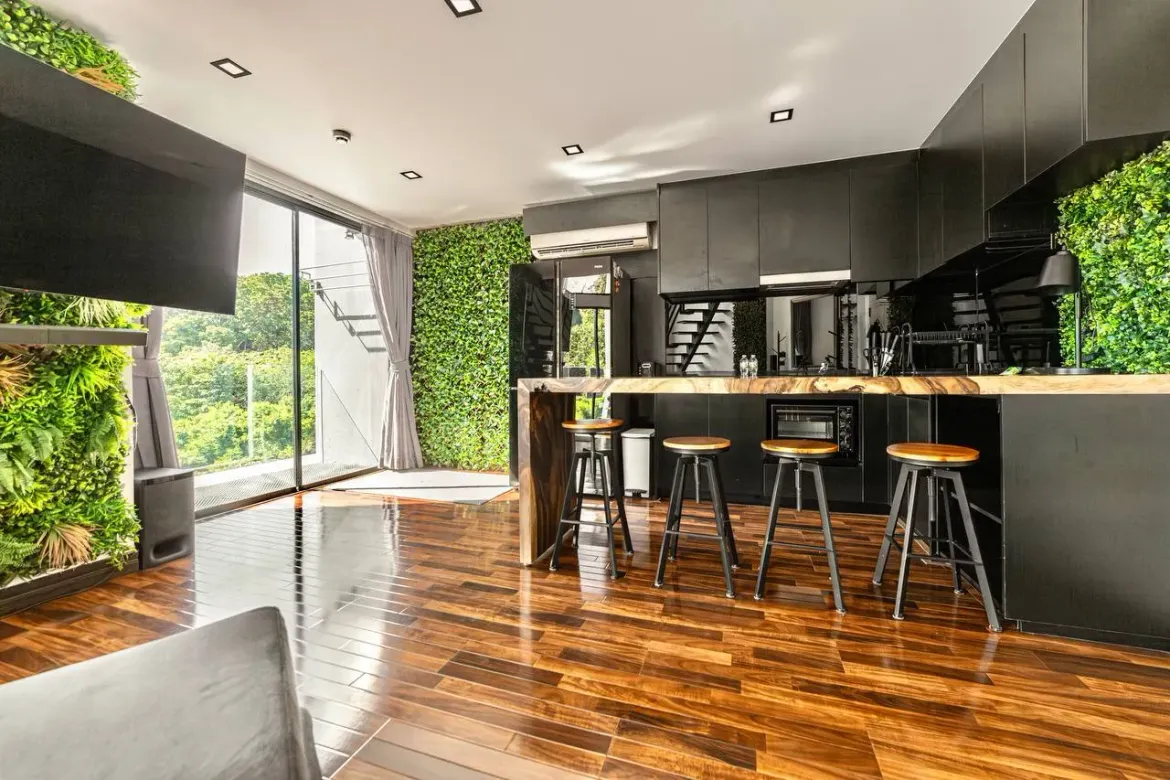
According to the developer, the apartments come with furniture, appliances and technology solutions for comfortable living, including a Smart Home system.
The specific layout, views, price and specification package depend on the individual unit selected.
Complex amenities
Layan Verde is planned to include more than 65 amenities and facilities for residents and guests of the complex.
Pools, sports and wellness
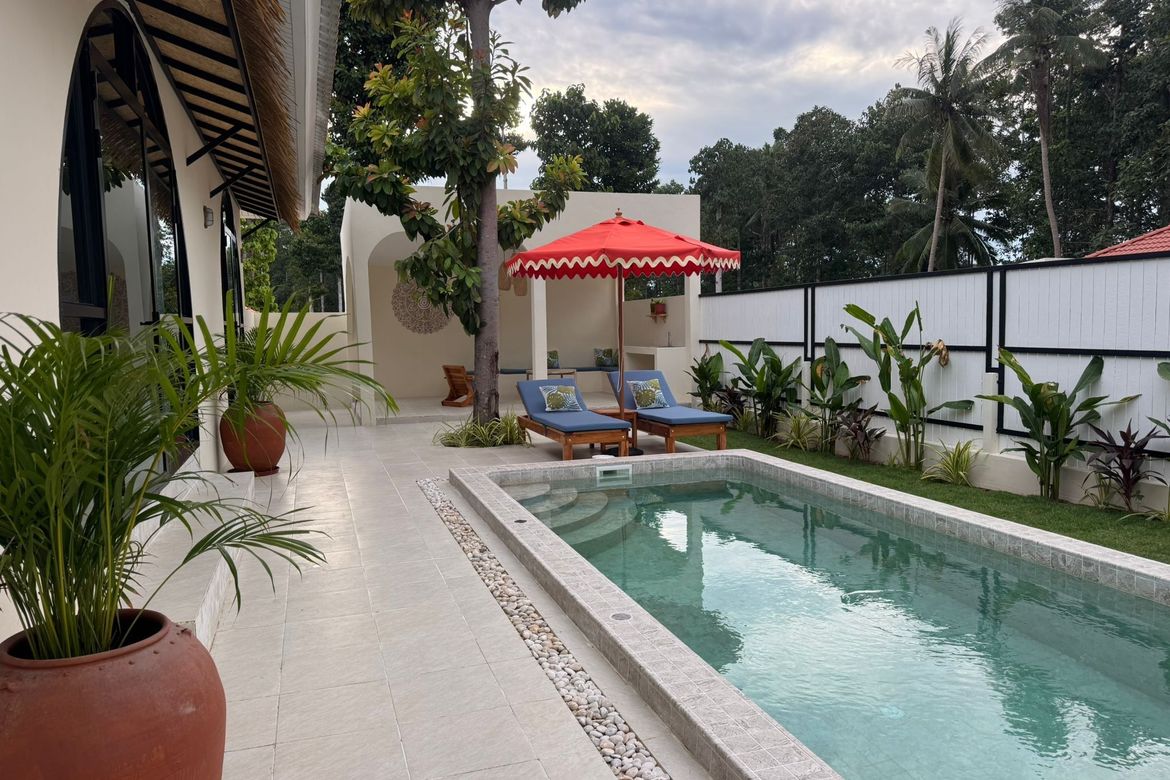
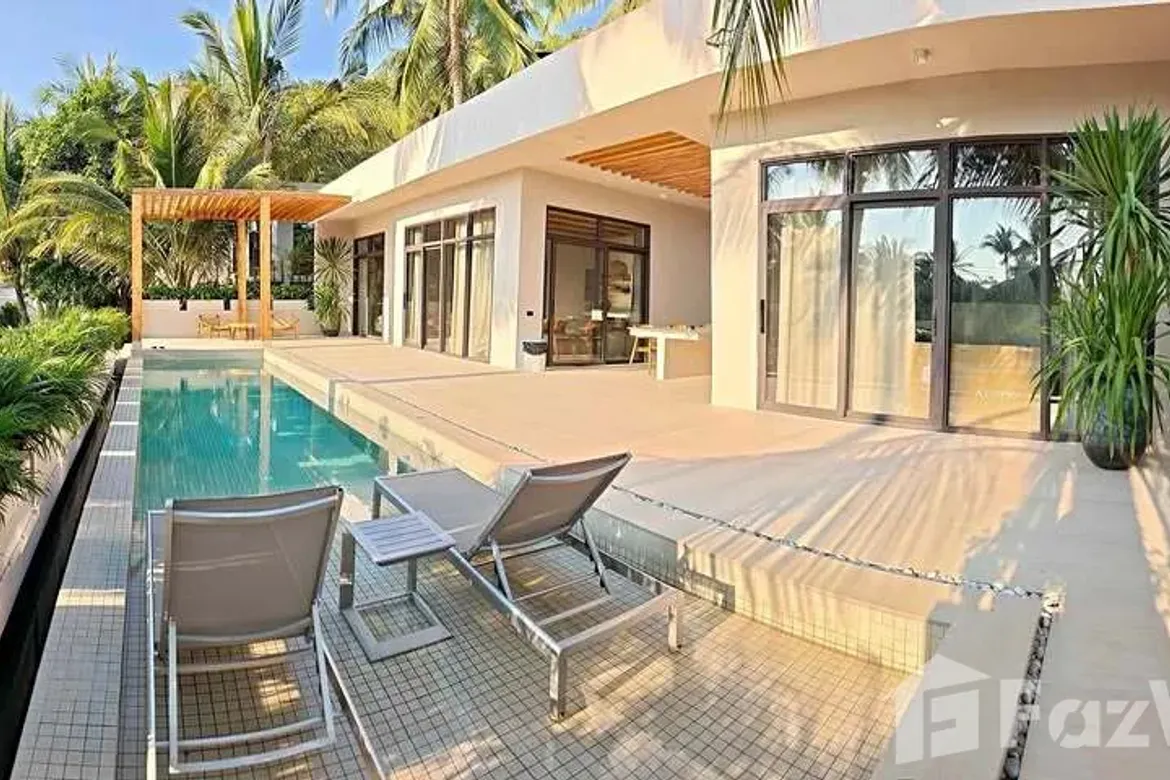
Swimming pools and waterside relaxation areas.
Fitness centres and spaces for individual and group training.
Spa facilities with massage and wellness treatments.
Saunas, jacuzzis and relaxation areas.
Padel tennis courts.
Outdoor sports courts.
Walking and running routes.
Yoga spaces.
Restaurants, shops and communal spaces
The grounds include a retail cluster of more than 5,000 sq.m, bringing together shops, service premises and commercial infrastructure.
The project also includes restaurants, cafés and bars, communal spaces and event areas.
Workspaces
For remote work and business activity, the project provides a coworking space, meeting rooms, office premises, conference spaces and a podcast recording studio.
For families with children
The grounds are planned to include kids' clubs, play areas and spaces for educational and entertainment activities.
For pet owners
The complex's concept includes dedicated walking areas and pet-care facilities. Living with pets is governed by the complex's internal rules.
Parking
The project includes underground parking with electric vehicle charging stations.
Hotel management and rental
Layan Verde combines residential and hotel real estate. A partnership with the international hotel brand Dusit International has been announced for the premium section of the project.
The developer also offers an apartment management model under which owners can entrust their property to the management company for rental purposes.
The terms of participation in the rental programme, the revenue-sharing arrangements, management costs and restrictions on personal use are set out in the relevant agreement.
Actual returns depend on occupancy, market conditions and management terms.
Developer and project partners
The project developer is VillaCarte Group, a group of companies operating in the Thai real estate market.
Layan Verde is being developed with the involvement of specialised architectural, engineering and consulting firms:
Dewan Architects + Engineers — architectural concept.
SHMA — landscape design.
Archetype Group — construction project management.
49 Group — design and engineering solutions.
Dusit International — hotel management for the premium section of the complex.
Construction
Layan Verde is being delivered in phases. Work is underway on the residential buildings, engineering systems and communal infrastructure.
According to the official construction report dated 1 October 2026, foundation and reinforced-concrete works are continuing in several buildings, along with floor slab installation and the fit-out of show units.
The current status of individual buildings and the estimated handover dates should be confirmed for each specific building and selected unit.
Highlights of Layan Verde
Layan Verde combines a resort location close to Layan Beach, nature-inspired architecture, a variety of apartment formats and amenities for living, leisure and work.
The project may appeal to buyers considering Phuket real estate for their own use, seasonal living or rental with the support of a professional management company.
35.89 m²
36.18 m²
36.18 m²
36.18 m²
36.21 m²
36.21 m²
36.23 m²
36.25 m²
36.25 m²
36.25 m²
36.25 m²
36.25 m²
36.29 m²
36.32 m²
36.59 m²
36.6 m²
36.65 m²
36.66 m²
36.87 m²
36.88 m²
36.89 m²
36.93 m²
36.93 m²
36.94 m²
37.17 m²
37.23 m²
37.29 m²
37.29 m²
37.29 m²
37.29 m²
37.29 m²
37.31 m²
37.31 m²
37.31 m²
37.32 m²
37.33 m²
37.33 m²
37.33 m²
37.33 m²
37.34 m²
37.34 m²
37.34 m²
37.35 m²
37.35 m²
37.35 m²
37.35 m²
37.35 m²
37.36 m²
37.36 m²
37.36 m²
37.36 m²
37.36 m²
37.36 m²
37.36 m²
37.36 m²
37.36 m²
37.37 m²
37.41 m²
37.41 m²
37.41 m²
37.41 m²
37.42 m²
37.43 m²
37.43 m²
37.43 m²
37.43 m²
37.43 m²
37.44 m²
37.44 m²
37.44 m²
37.44 m²
37.44 m²
37.44 m²
37.44 m²
37.44 m²
37.44 m²
37.44 m²
37.44 m²
37.45 m²
37.45 m²
37.46 m²
37.48 m²
37.59 m²
37.62 m²
37.64 m²
37.75 m²
37.76 m²
37.76 m²
37.77 m²
37.77 m²
37.87 m²
37.91 m²
37.91 m²
37.95 m²
38.4 m²
38.56 m²
38.61 m²
38.62 m²
38.63 m²
38.63 m²
38.63 m²
38.63 m²
38.63 m²
38.63 m²
38.63 m²
38.63 m²
51.93 m²
51.93 m²
52.61 m²
52.72 m²
52.76 m²
54.16 m²
55.27 m²
55.42 m²
55.53 m²
55.58 m²
55.59 m²
55.65 m²
55.82 m²
56 m²
56.05 m²
56.08 m²
56.11 m²
56.11 m²
56.12 m²
56.12 m²
56.12 m²
56.12 m²
56.13 m²
56.13 m²
56.13 m²
56.13 m²
56.13 m²
56.14 m²
56.16 m²
56.16 m²
56.16 m²
56.16 m²
56.16 m²
56.16 m²
56.17 m²
56.17 m²
56.17 m²
56.17 m²
56.17 m²
56.17 m²
56.17 m²
56.17 m²
56.17 m²
56.17 m²
56.17 m²
56.17 m²
56.17 m²
56.17 m²
56.17 m²
56.18 m²
56.19 m²
56.2 m²
56.2 m²
56.2 m²
56.2 m²
56.2 m²
56.2 m²
56.2 m²
56.2 m²
56.2 m²
56.2 m²
56.2 m²
56.21 m²
56.21 m²
56.21 m²
56.21 m²
56.21 m²
56.21 m²
56.21 m²
56.21 m²
56.22 m²
59.15 m²
59.44 m²
60.38 m²
60.38 m²
60.48 m²
60.79 m²
60.79 m²
61.22 m²
61.23 m²
61.41 m²
61.42 m²
61.42 m²
61.52 m²
61.63 m²
61.65 m²
61.69 m²
61.82 m²
61.82 m²
61.82 m²
61.87 m²
62.07 m²
62.08 m²
62.09 m²
62.15 m²
62.18 m²
62.24 m²
62.33 m²
70.3 m²
71.57 m²
71.57 m²
72.25 m²
73.42 m²
100.54 m²
100.61 m²
100.61 m²
100.79 m²
100.82 m²
100.9 m²
101.02 m²
101.15 m²
101.39 m²
101.46 m²
101.46 m²
101.61 m²
101.61 m²
102.33 m²
102.38 m²
102.59 m²
102.65 m²
102.65 m²
102.66 m²
102.77 m²
102.97 m²
103.04 m²
103.16 m²
103.27 m²
103.43 m²
103.54 m²
103.6 m²
103.64 m²
103.65 m²
103.65 m²
103.65 m²
103.66 m²
103.69 m²
103.7 m²
103.7 m²
103.72 m²
103.73 m²
103.79 m²
103.93 m²
103.96 m²
104.01 m²
104.01 m²
104.04 m²
104.06 m²
104.11 m²
104.11 m²
104.25 m²
104.91 m²
107.85 m²
111.03 m²
111.95 m²
113.42 m²
113.69 m²
114.98 m²
115.08 m²
116.31 m²
118.26 m²
118.41 m²
118.97 m²
119.11 m²
127.71 m²
128.89 m²
152.11 m²
152.39 m²
152.55 m²
152.59 m²
152.7 m²
152.74 m²
153.03 m²
153.2 m²
160.51 m²


2012 | 5.0 | 1 active property